Sample Deliverable

A clear basis for contractor review.

Explore how quantities, document references, assumptions, and open questions can be organized. All sample details are fictional.

Illustrative quantity package

Read the notes. Follow the references.

This is a presentation specimen, not a customer project or a commitment to a particular estimate template.

Open Full-Size Plan ↗ (new tab)
HORIZON · ILLUSTRATIVE SAMPLE

Scope notes

Fictional utility quantity package · Revision 01

01 / Document basis

Fictional utility plan C-101 and schedule C-102: original issue January 5, 2030; controlling revision 01 January 12, 2030. These invented dates identify this specimen only. No customer project is represented.

02 / Included work

  • Storm, sanitary, and water quantity register
  • Plan-reference notes and identified discrepancies
  • Assumptions and exclusions for contractor review

03 / Clarification needed

Water connection: The fictional plan and utility schedule show different connection details. Confirm the controlling detail before final pricing.

04 / Pricing boundary

Quantity-only specimen. Labor, material, equipment, and other pricing inputs are excluded. Final pricing and bid submission remain with the contractor.

05 / Review before delivery

Check document references, included systems, quantity units, assumptions, and open items against the accepted assignment. This specimen illustrates the review structure; it is not a record of completed project work.

06 / Changes and follow-up

New drawings, changed scope, and additional deliverables are reviewed before proceeding. Actual clarification support is defined in the engagement.
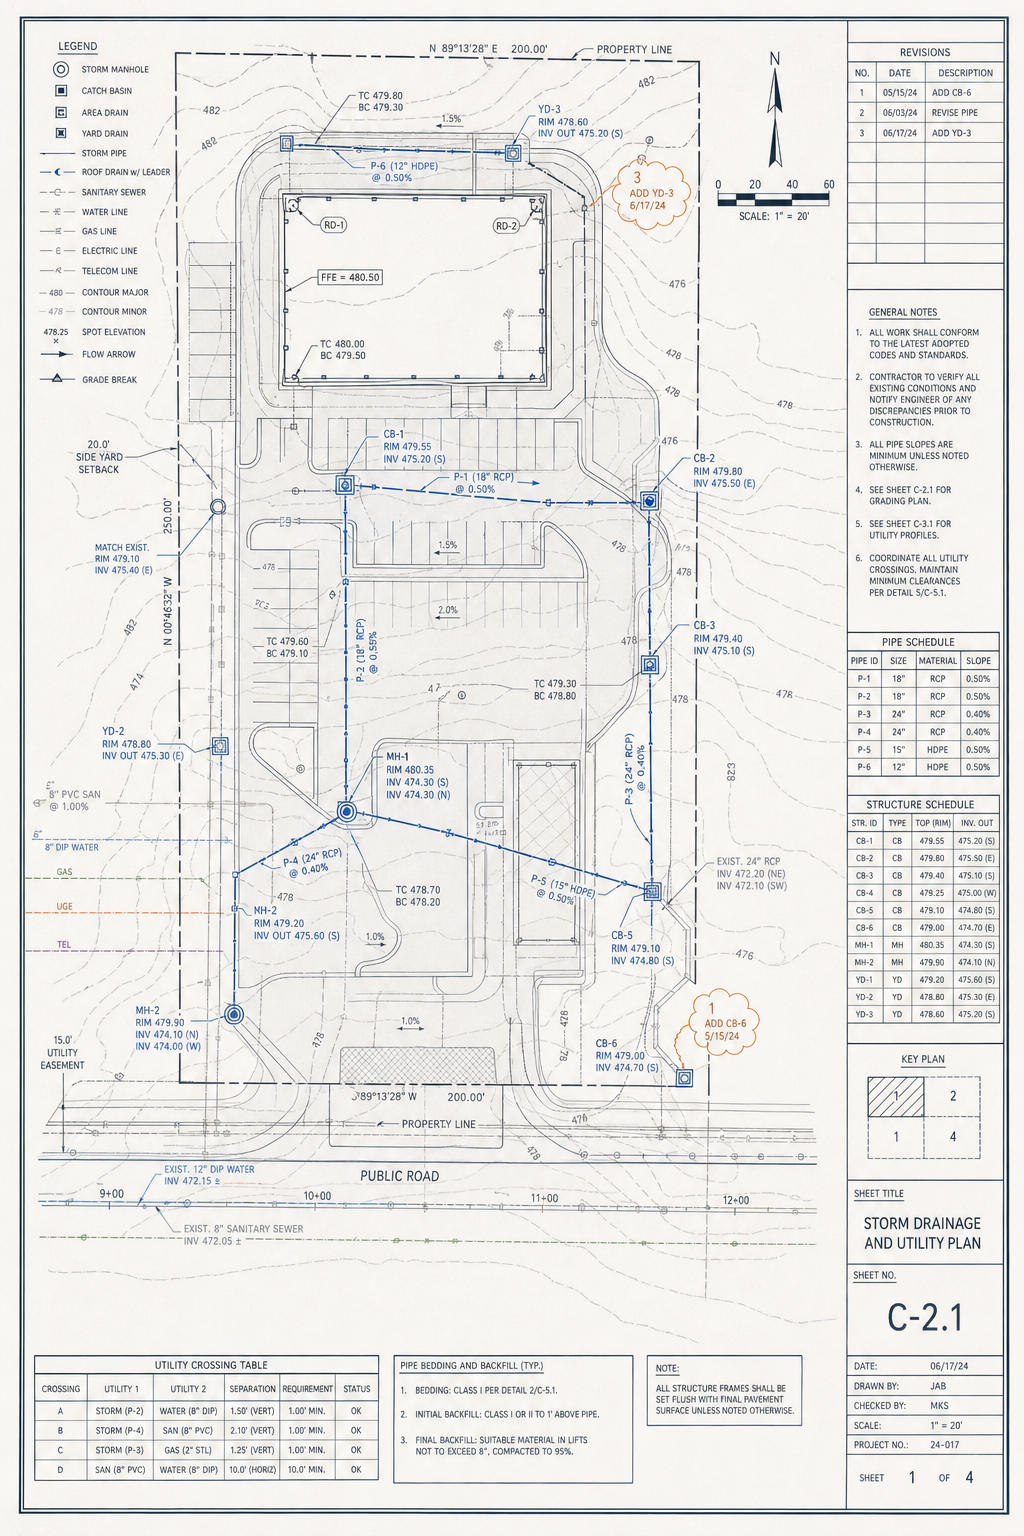
Fictional example · Actual inclusions vary by engagement
Fictional civil plan with utility alignments, grading contours, structures, and annotations
Fictional plan illustration. Open full size to inspect linework; this illustration is not the source of the specimen quantities below.

Quantity register

Illustrative values only
SystemItemQuantityReference
Storm24 in. RCP420 LFC-101
Sanitary8 in. PVC685 LFC-101
Water10 in. DIP310 LFC-102 · clarify connection

Quantities are synthetic examples, not measurements extracted from the illustrative plan image.

Revised-plan comparison

Fictional C-101 original issue January 5, 2030 compared with controlling revision 01 dated January 12, 2030. These values are invented to demonstrate a change register.

Illustrative changes only; no source quantities are certified
Item / referenceOriginalRevision 01ChangeReview note
24 in. RCP / C-101390 LF420 LF+30 LFAdded fictional alignment segment
8 in. PVC / C-101685 LF685 LF0 LFNo quantity change in specimen
Water connection / C-102Detail ADetail BUnresolvedClarify controlling detail before pricing
Fictional model handoff concept

Machine-control model summary

Output
Topcon-compatible .tp3
Surface
Proposed grade only
Included features
Agreed plan features and supplied control points
Field responsibility
Contractor/surveyor localization, calibration, verification, and use

This summary is illustrative. No executable model or customer data is included.

Your next step

Let's review the fit for your project.

Email the service and timing you need. Do not attach plans; document transfer is agreed separately. Scope, availability, fee, and delivery timing are confirmed before work begins.