Additional technical serviceProposed-grade models for Topcon-controlled equipment.
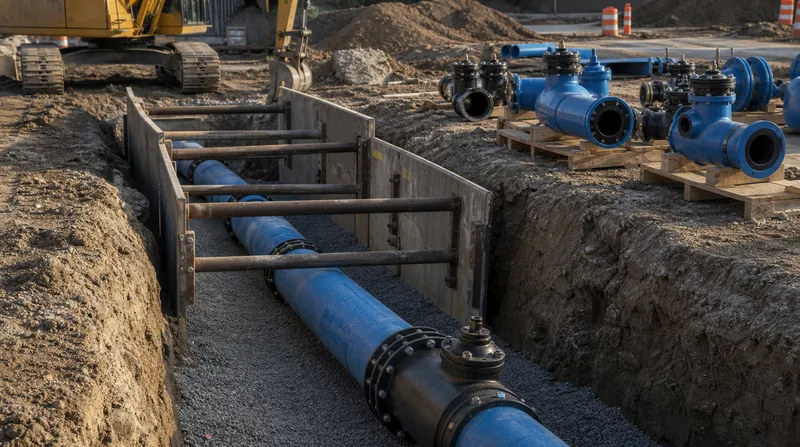
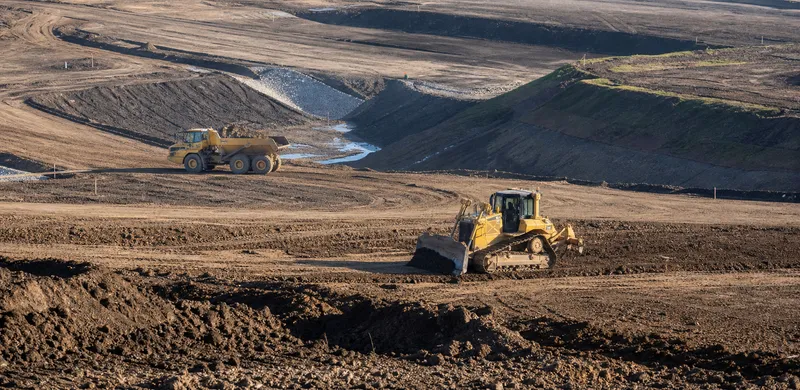
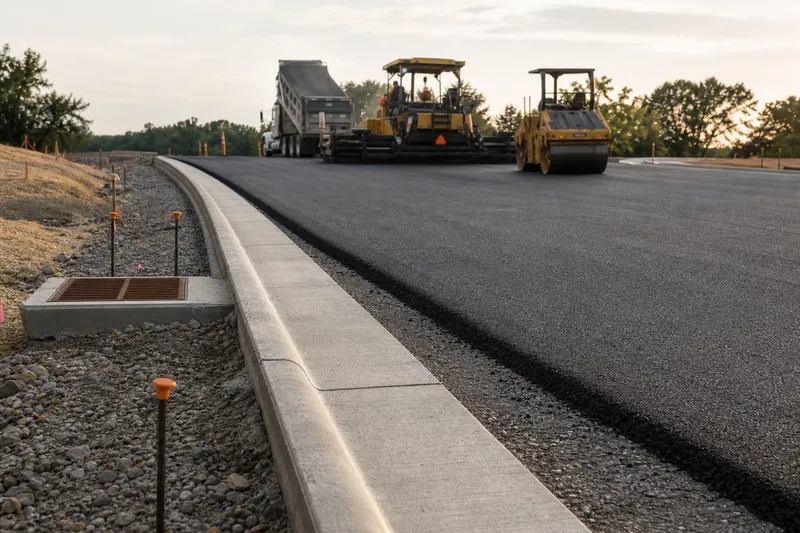
When included in the engagement, Horizon can prepare an office-based, Topcon-compatible .tp3 model showing agreed features available in the source plans—including building pads, streets, curb and gutter, utility trenches, and ponds.
- PDF plans are the minimum source for estimating; CAD files are requested for model work and state-plane positioning.
- Only proposed-grade surfaces are modeled.
- Provided control points can be entered into the file.
- Field localization and calibration remain the contractor’s or surveyor’s responsibility.